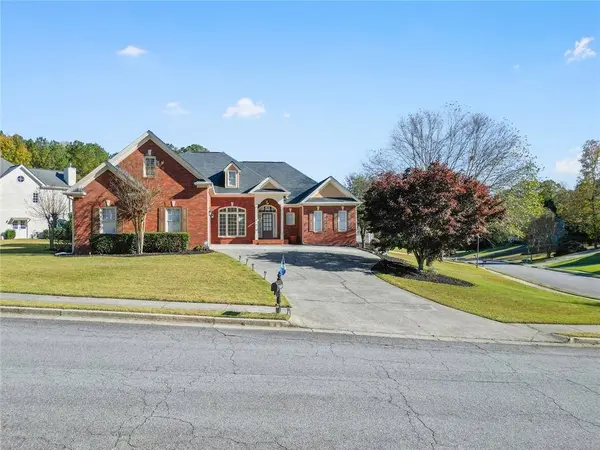
1407 Tribble Run Drive South DR E
Lawrenceville, GA 30045
- 5 Beds
- 3.5 Baths Full Baths: 3 Half Baths: 1
- 5,525 SqFt
- 0.54 Lot Size
- 2001 Year Built
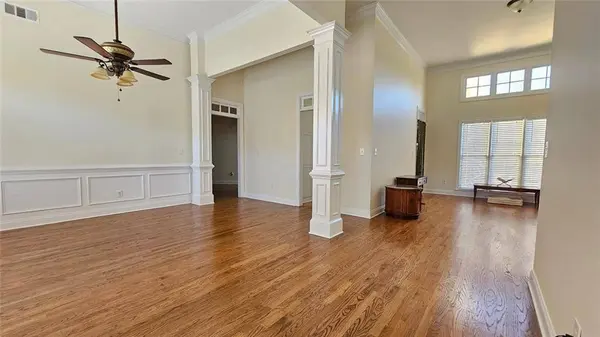
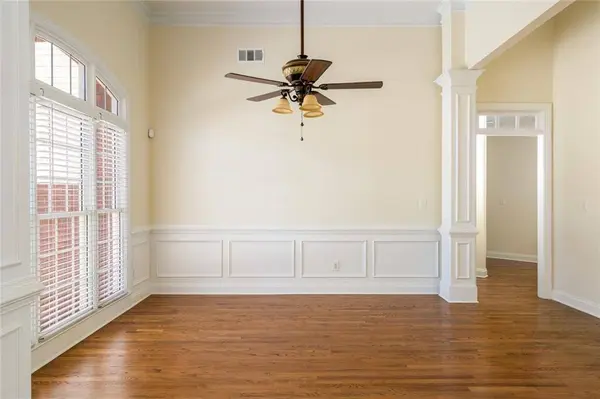
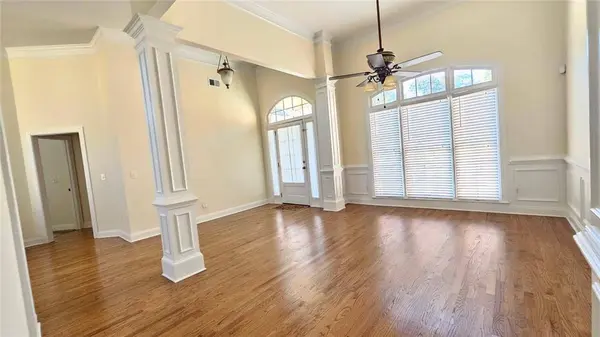
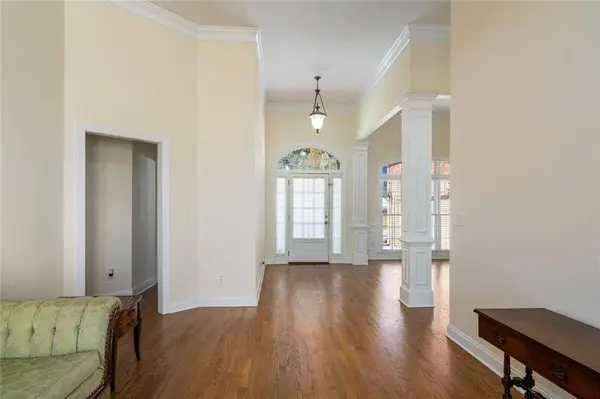
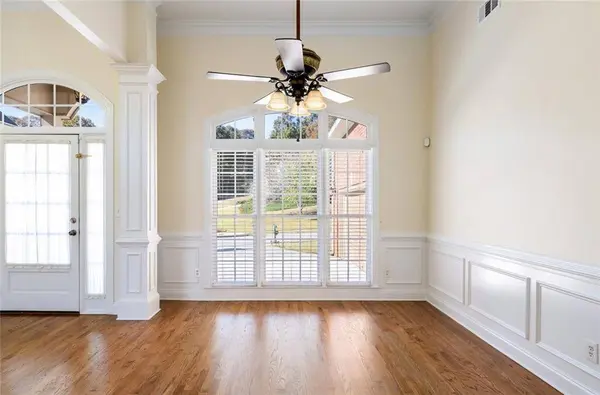
POPERTY FEATURES: 14FT high ceilings, CROWN MOLDING, Trimmed Windows, Hardwood Floors, Excessive number of can lights, Window Blinds, and Tiled Baths.
GALLERY
PROPERTY DETAIL
Key Details
Property Type Single Family Home
Sub Type Single Family Residence
Listing Status Active
Purchase Type For Sale
Square Footage 5, 525 sqft
Price per Sqft $99
Subdivision Tribble Mill Walk
MLS Listing ID 7870645
Style Ranch
Bedrooms 5
Full Baths 3
Half Baths 1
Construction Status Resale
HOA Fees $159/ann
HOA Y/N Yes
Year Built 2001
Annual Tax Amount $6,279
Tax Year 2026
Lot Size 0.540 Acres
Acres 0.54
Property Sub-Type Single Family Residence
Source First Multiple Listing Service
Location
State GA
County Gwinnett
Area Tribble Mill Walk
Lake Name None
Rooms
Bedroom Description Master on Main,In-Law Floorplan,Roommate Floor Plan
Other Rooms Other
Basement Daylight, Bath/Stubbed, Driveway Access, Exterior Entry, Full, Finished
Main Level Bedrooms 3
Dining Room Open Concept, Seats 12+
Kitchen Cabinets White, Eat-in Kitchen, Kitchen Island, Laminate Counters, Pantry
Building
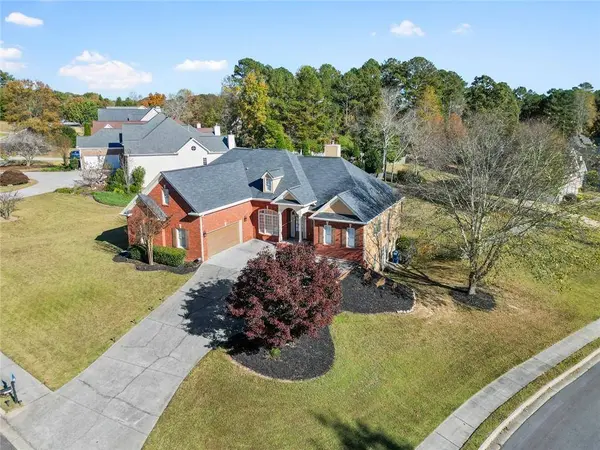
Lot Description Back Yard, Cleared, Corner Lot, Front Yard, Landscaped
Story One and One Half
Foundation Concrete Perimeter
Sewer Septic Tank
Water Public
Architectural Style Ranch
Level or Stories One and One Half
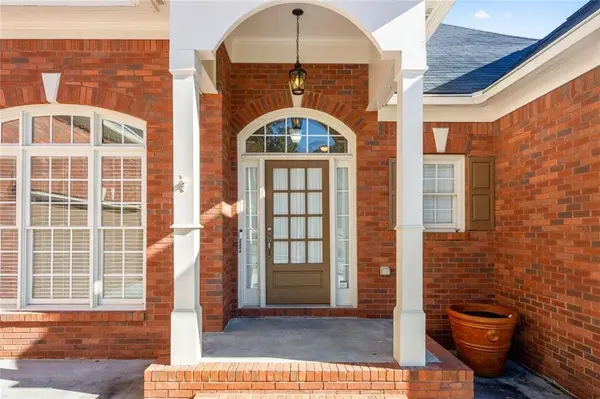
Structure Type Brick Front,HardiPlank Type,Brick
Construction Status Resale
Interior
Interior Features Double Vanity, Entrance Foyer, High Ceilings 10 ft Main, High Ceilings 9 ft Upper, High Speed Internet, His and Hers Closets, Tray Ceiling(s), Walk-In Closet(s)
Heating Forced Air
Cooling Central Air
Flooring Hardwood
Fireplaces Number 1
Fireplaces Type Masonry
Equipment None
Window Features Double Pane Windows,Insulated Windows
Appliance Dishwasher, Gas Range, Gas Water Heater, Microwave, Refrigerator
Laundry Laundry Room, Main Level
Exterior
Exterior Feature Lighting, Rain Gutters, Private Yard
Parking Features Garage
Garage Spaces 2.0
Fence Back Yard, Fenced, Wood
Pool None
Community Features Homeowners Assoc, Near Schools, Near Shopping, Park, Sidewalks, Street Lights
Utilities Available Electricity Available, Natural Gas Available, Underground Utilities, Sewer Available, Water Available
Waterfront Description None
View Y/N Yes
View Neighborhood
Roof Type Composition
Street Surface Paved
Accessibility None
Handicap Access None
Porch Front Porch, Deck
Total Parking Spaces 6
Private Pool false
Schools
Elementary Schools Cooper
Middle Schools Mcconnell
High Schools Archer
Others
Senior Community no
Restrictions false
Tax ID R5232A056
Acceptable Financing Cash, Conventional, FHA, VA Loan
Listing Terms Cash, Conventional, FHA, VA Loan
SIMILAR HOMES FOR SALE
Check for similar Single Family Homes at price around $549,825 in Lawrenceville,GA

New
$379,900
2008 White Top RD, Lawrenceville, GA 30045
Listed by John Adegbuji of TBOJ Solutions LLC4 Beds 2.5 Baths 3,125 SqFt
Active
$425,000
1405 Bramlett Forest TRL, Lawrenceville, GA 30045
Listed by Maxima Realty LLC6 Beds 3.5 Baths 2,012 SqFt
Active
$468,000
1421 Sutters DR, Lawrenceville, GA 30045
Listed by Virtual Properties Realty.com4 Beds 2.5 Baths 2,757 SqFt
CONTACT